As-Built Drawings & Documentation Services

As-Built Drawings & Documentation for Verified Existing Conditions

Accurate as-built drawings (CAD, Revit, or point cloud) that reflect what’s actually built, not what was designed twenty years ago.

For renovations, retrofits, facility management, and compliance documentation.
Request a Free Quote

Serving New England · Based in Portsmouth, NH · Licensed Construction Surveyors

Trusted by

As-Built Documentation You Can Actually Build From

OAR Scanning delivers field-accurate as-built drawings based on high-definition 3D laser scanning. Whether you need 2D CAD, 3D Revit, or raw point clouds, every deliverable reflects the real building — including the modifications that were never documented. 

Old As-Builts Don't Match What's Actually There

Common documentation gaps we see on existing facilities:

How OAR's Scan-Based As-Built Process Solves These Problems

Complete As-Built Drawings & Documentation Services

As-Built Drawings & Documentation

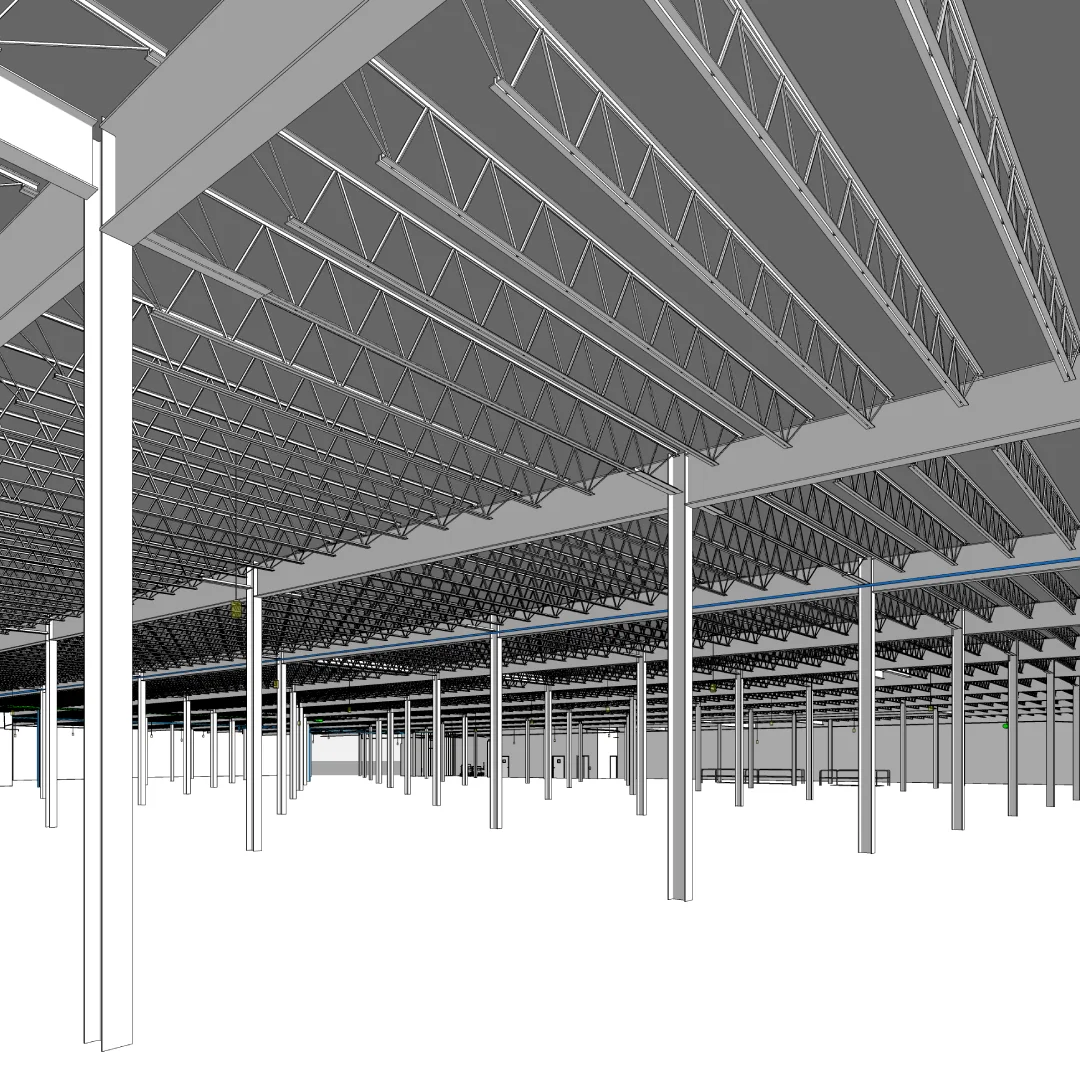
Field-accurate 2D and 3D drawings of existing conditions. For renovations, retrofits, compliance, and facility records.

3D Laser Scanning

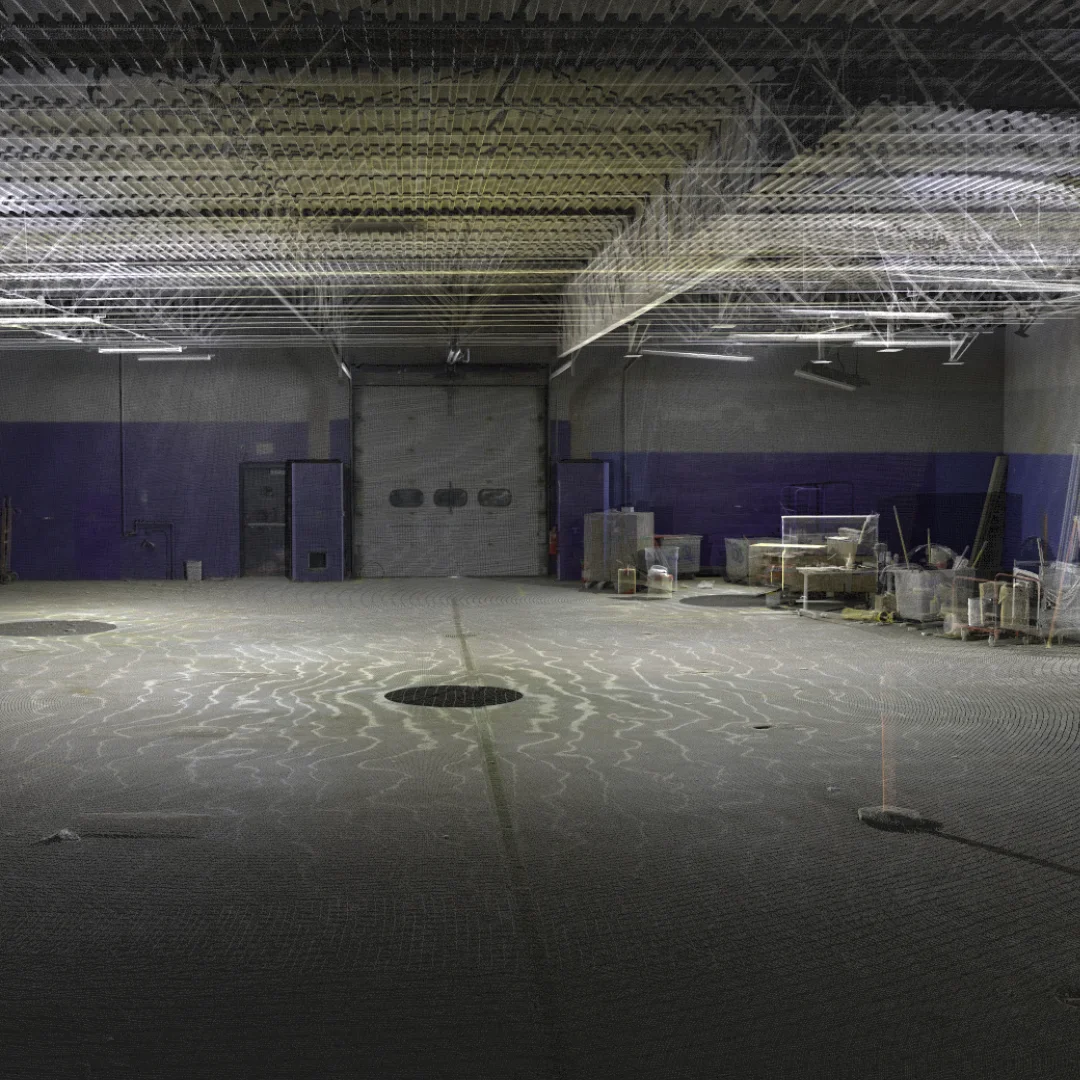
 High-definition terrestrial laser scanning; the foundation of every accurate as-built deliverable.

Point Cloud Deliverables

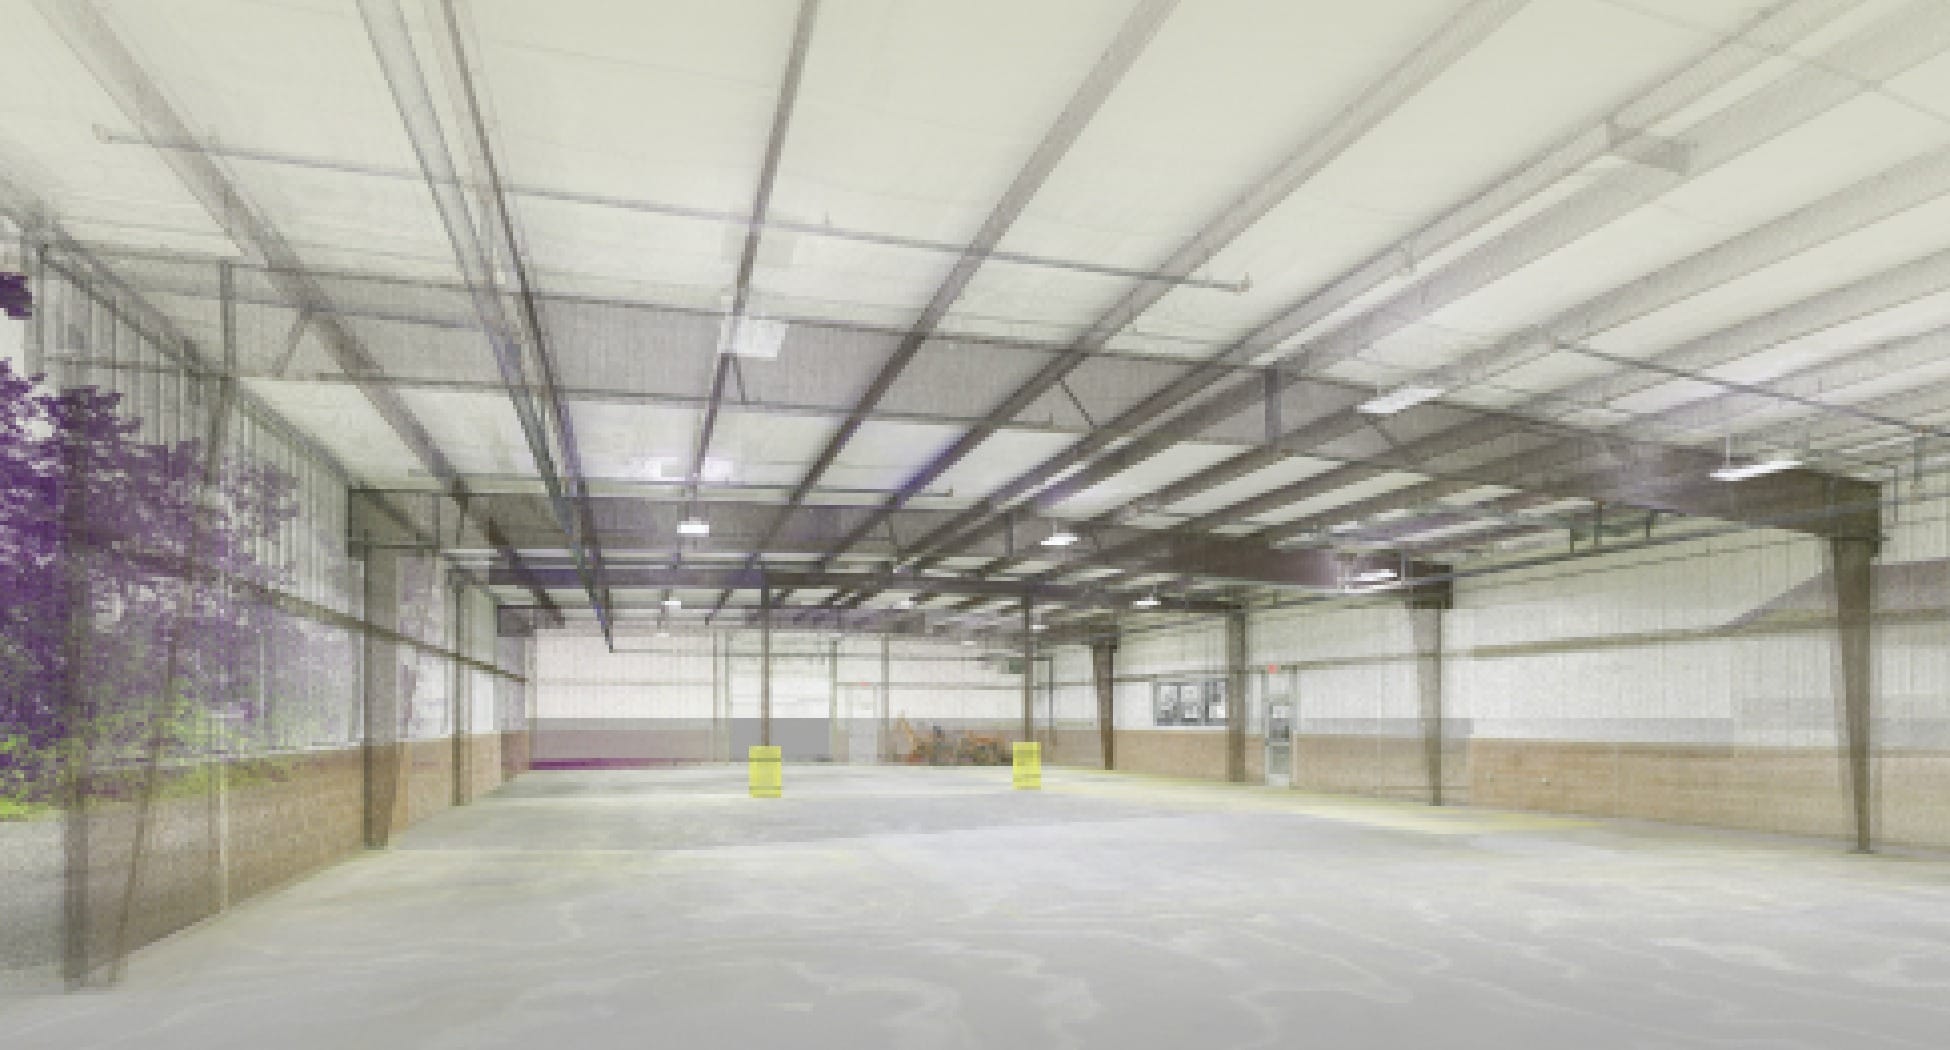
Raw scan data delivered as registered point clouds for downstream BIM or design workflows.

Scan-to-BIM

 When 2D as-builts aren’t enough, we convert scans into intelligent Revit BIM models.

Real Results from OAR As-Built Drawings & Documentation Services

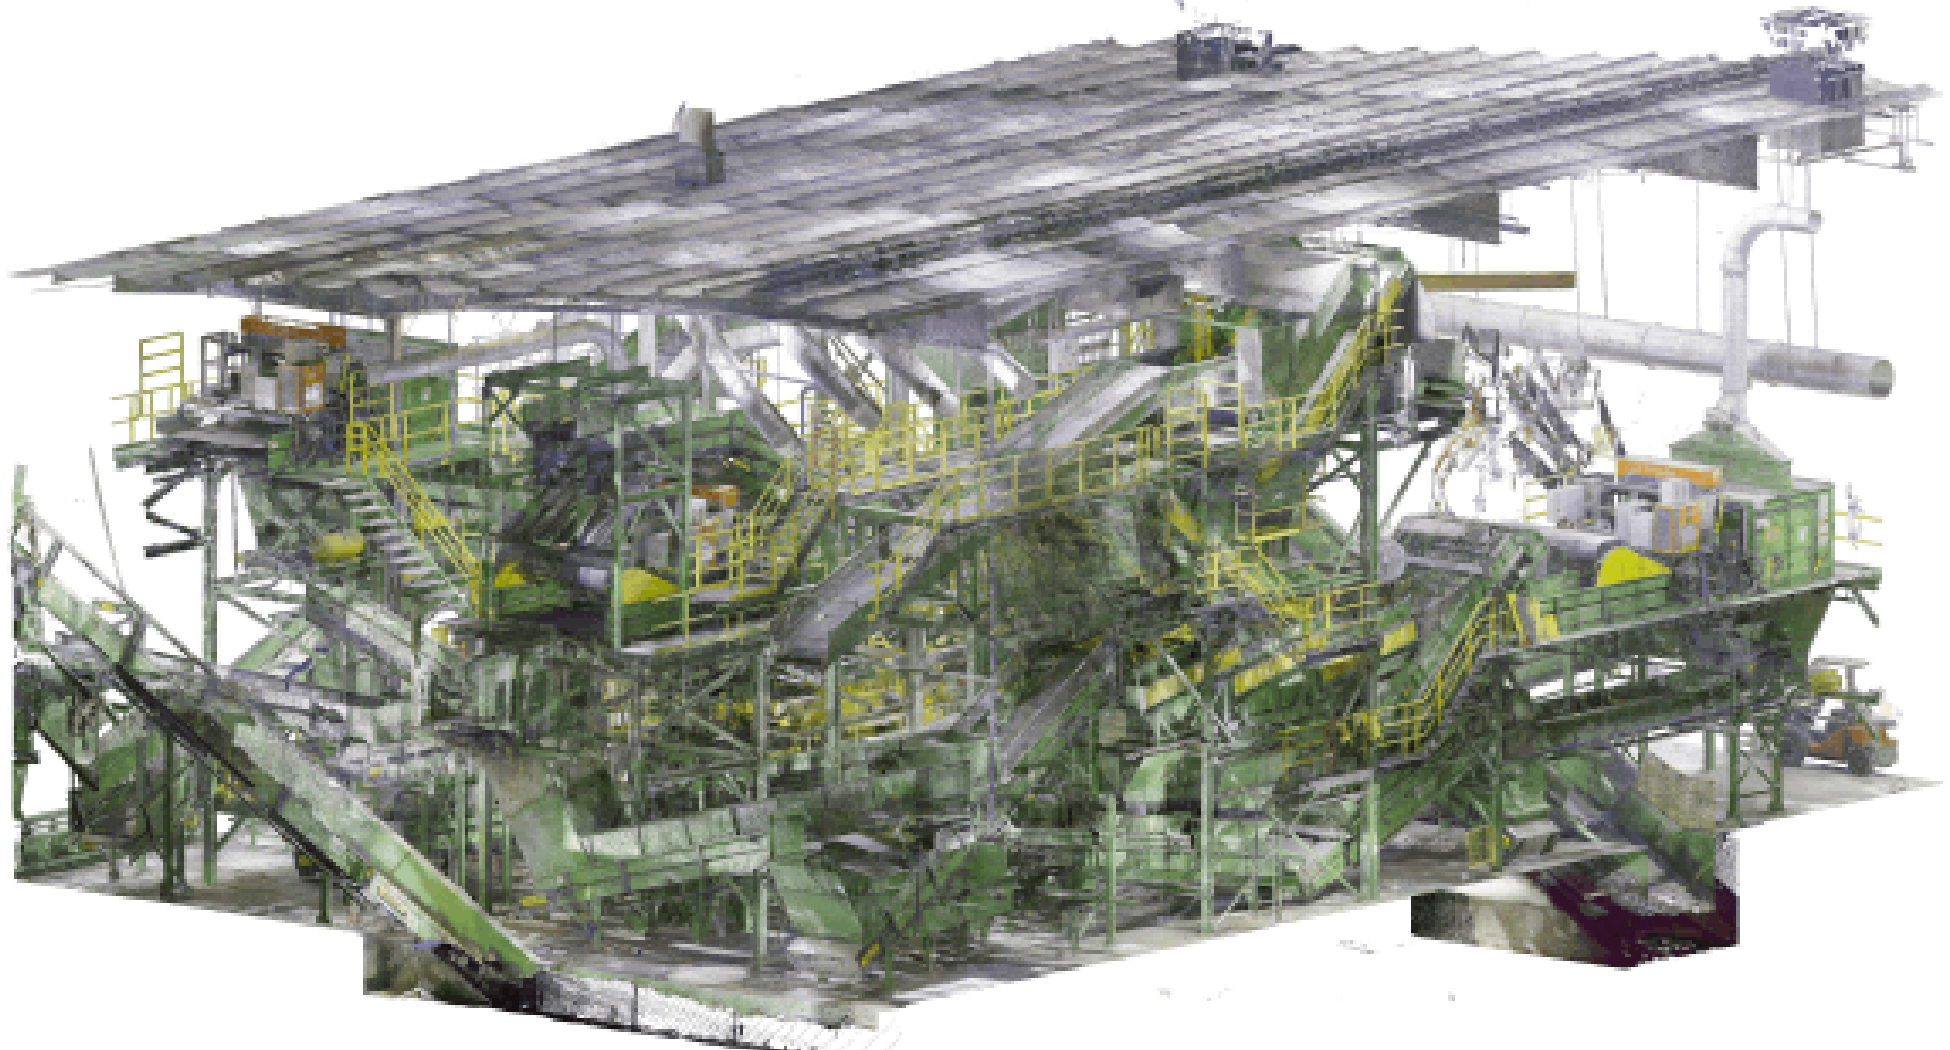
Industrial MRF Retrofit Project

Scanned 110,000 SF facility to create accurate as-built BIM models for equipment planning. Early-phase scanning enabled design team to eliminate conflicts before fabrication.

Result: Client avoided costly field rework by scanning before finalizing design contracts.

Food Processing Plant Expansion

Delivered complete as-built documentation including point clouds, CAD drawings, and Revit models for facility expansion planning.

Result: Reduced site visits by 50% and accelerated project timeline with remote collaboration using scan data.

What Our Clients Say

Frequently Asked Questions

DWG (2D and 3D AutoCAD), DXF, PDF, Revit (RVT), and point cloud files (RCP, E57, LAS). Tell us your downstream workflow and we’ll deliver in the right format with your preferred layer conventions. 

We model MEP visible at the time of scanning — ductwork, piping, conduit, electrical panels, equipment. For systems above ceilings or behind walls, we coordinate access or note the gap explicitly. We don’t guess at what we can’t see. 

Individual measurements: sub-millimeter. Registered scans across a full facility: ±2-4mm depending on scan density and facility size. Far more accurate than tape-and-tripod surveys.

Yes. Our scanners are portable and quiet. We routinely scan operating manufacturing plants, distribution centers, and occupied buildings without disrupting work.

Yes. Send us your template (DWT) and layer/lineweight/text standards, and we deliver in your format. No reformatting on your end. 

Yes — we routinely scan operating manufacturing facilities, energy sites, food processing plants, and other sensitive environments. PPE, safety training, and confined-space coordination are standard. 

Pricing scales with facility size, deliverable type, and complexity. Typical projects range from $4,000 to $35,000+. Request a quote for a fixed price within 24 hours.

Why Facility Teams Choose OAR for As-Built Documentation

Field-accurate drawings, multiple formats, industry-standard conventions.

Want us to reach out?

3D Laser Scanning Services

in New England

© 2026 OAR Scanning LLC